Direct Access To All Multiple Listings Like Realtors®

(Prices and inventory current as of Nov 30, 1999)

See Pictures and updates (icon)See photos and updates from listings directly in your feed

Share with you friends (icon)Share your favorite listings with friends and family

Save your search (icon)Save your search and get new listings directly in your mailbox before everybody else

Direct Access To All Multiple
Listings Like Realtors®

(Prices and inventory current as of Nov 30, 1999)

See Pictures and updates (icon)See photos and updates from listings directly in your feed

Share with you friends (icon)Share your favorite listings with friends and family

Save your search (icon)Save your search and get new listings directly in your mailbox before everybody else

Sign Up

it's quick and easy

We'll never post to social networks

or

  • This field is for validation purposes and should be left unchanged.

Already an account? Log in here

Log in

Please check username or password!

No account yet? Register here

Password forgotten? Reset your password

Reset your password

The email address does not seems to be correct!

Please check your email to reset your password

No account yet? Register here

Sign-up for FREE !

Sign-up to save your favorites.
By creating an account we can offer you even more then just saving your favorites:

Get new properties in your mailbox before anybody else

Easily save you searches

Receive handy tips and tricks on buying a new house

Register NOW

Already an account? Login here

1239 Daleview Dr, McLean, VA 22102

$5,499,000 (Active)
All pictures
Listed by: Sherif Abdalla - Compass

1239 Daleview Dr, McLean, VA 22102

$$5,499,000
Active
est.$5,499,000/month.
5 beds. 6 baths. 66,647 Sqft.

Get More Info

  • This field is for validation purposes and should be left unchanged.

Payment Calculator

$/mo
Interest Rate,
This product uses the FRED® API but is not endorsed or certified by the Federal Reserve Bank of St. Louis.

1239 Daleview Dr, McLean, VA 22102

$5,499,000
Active
est.$5,499,000/month.
5 beds 8 baths 66,647 Sq.ft.
Download Listing As PDF

Generating PDF

Property details for 1239 Daleview Dr, McLean, VA 22102
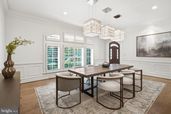
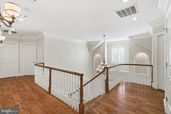
Set on 1.53 beautifully landscaped and exceptionally private acres in McLean’s coveted Woodside Estates, 1239 Daleview Drive is an extraordinary stone manor where timeless architecture, meticulous craftsmanship, and resort-caliber amenities come together on a remarkable scale. Custom-built by Solitaire Homes, the residence offers nearly 11,800 square feet of sophisticated living and entertaining space, with an elevator serving every level, a four-car garage, extensive custom millwork, rich hardwood flooring, multiple fireplaces, and thoughtfully designed rooms that balance elegance with everyday comfort. A dramatic foyer introduces the home’s beautifully proportioned interiors and establishes an immediate sense of quality. Formal living and dining rooms provide a refined backdrop for entertaining, while the expansive family room creates a warm and inviting gathering space. At the heart of the home, the gourmet kitchen is designed for both serious cooking and effortless hosting, offering generous preparation space, abundant cabinetry, and an adjoining breakfast area filled with natural light. A private study, custom built-ins, detailed crown molding, and carefully selected finishes further elevate the main level. Upstairs, four spacious bedroom suites provide exceptional privacy and comfort. The primary suite is a true retreat, distinguished by a dramatic coffered ceiling, ambient lighting, a private sitting area, a luxurious spa-inspired bath, and two fully outfitted walk-in closets. Each additional bedroom offers its own en suite bath, creating an ideal layout for family members and overnight guests alike. The fully finished lower level extends the home’s entertainment possibilities with a game room, fitness space, wet bar, additional bedroom accommodations, and direct access to the rear grounds. Outdoors, extensive stone hardscaping surrounds a spectacular saltwater pool and creates multiple areas for dining, lounging, and entertaining. A pergola adds an intimate setting for relaxed evenings, while the separate two-level pool house spans more than 1,100 square feet and delivers an exceptional destination for hosting guests or enjoying the property’s resort-like atmosphere. With five bedrooms, six full and four half baths, grand yet comfortable interiors, and an extraordinary collection of indoor and outdoor amenities, 1239 Daleview Drive offers rare privacy, enduring quality, and an elevated lifestyle just minutes from Tysons, downtown McLean, and the region’s major commuter routes.
Broker details: Compass

Listed by: Sherif Abdalla
Listagent State License: 0225207006
Co-listing Broker: Compass
Co-listing Agent: Alasgar Farhadov
Property Description

MLS Information

  • Listing: VAFX2330152
  • Listing Last Modified: 2026-07-22

Property Details

  • Standard Status: Active
  • MLS Status: ACTIVE
  • Property style: Colonial
  • Built in: 2014
  • Subdivision: WOODSIDE ESTATES

Geographic Data

  • County: FAIRFAX
  • MLS Area: WOODSIDE ESTATES
  • Directions: From Old Dominion Drive, turn onto Rector Lane. Continue as Rector Lane becomes Brook Road. Turn right onto Daleview Drive. 1239 Daleview Drive will be on the right.
Features

Interior Features

  • Flooring: Wood
  • Bedrooms: 5
  • Full baths: 8
  • Half baths: 4
  • Living area: 11787
  • Interior Features: Elevator, Eat-in Kitchen, Kitchen Island, Bar, Entrance Foyer, Pantry, Sound System, Walk-In Closet(s)
  • Fireplaces: 3

Exterior Features

  • Lot description: Cul-De-Sac
  • View: Trees/Woods

Parking

  • Garage spaces: 4

Utilities

  • Water: Public
  • Heating: Forced Air, Natural Gas, Exhaust Fan
Property Information

Tax Information

  • Tax Annual Amount: $48,035

Disclaimer

The data relating to real estate for sale on this website appears in part through the BRIGHT Internet Data Exchange program, a voluntary cooperative exchange of property listing data between licensed real estate brokerage firms in which participates, and is provided by BRIGHT through a licensing agreement. Some properties which appear for sale on this website may no longer be available because they are under contract, have Closed or are no longer being offered for sale. The information provided by this website is for the personal, non-commercial use of consumers and may not be used for any purpose other than to identify prospective properties consumers may be interested in purchasing.

Step 1 of 6

Your mortgage approval starts here.

Answer some questions to receive your approval letter. Get started now - no commitment needed.

Home Description

Thumbnail 1
Thumbnail 2
Thumbnail 3
Thumbnail 4
Thumbnail 5
Thumbnail 6
Thumbnail 7
Thumbnail 8
Thumbnail 9
Thumbnail 10
Thumbnail 11
Thumbnail 12
Thumbnail 13
Thumbnail 14
Thumbnail 15
Thumbnail 16
Thumbnail 17
Thumbnail 18
Thumbnail 19
Thumbnail 20
Thumbnail 21
Thumbnail 22
Thumbnail 23
Thumbnail 24
Thumbnail 25
Thumbnail 26
Thumbnail 27
Thumbnail 28
Thumbnail 29
Thumbnail 30
Thumbnail 31
Thumbnail 32
Thumbnail 33
Thumbnail 34
Thumbnail 35
Thumbnail 36
Thumbnail 37
Thumbnail 38
Thumbnail 39
Thumbnail 40
Thumbnail 41
Thumbnail 42
Thumbnail 43
Thumbnail 44
Thumbnail 45
Thumbnail 46
Thumbnail 47
Thumbnail 48
Thumbnail 49
Thumbnail 50
Thumbnail 51
Thumbnail 52
Thumbnail 53
Thumbnail 54
Thumbnail 55
Thumbnail 56
Thumbnail 57
Thumbnail 58